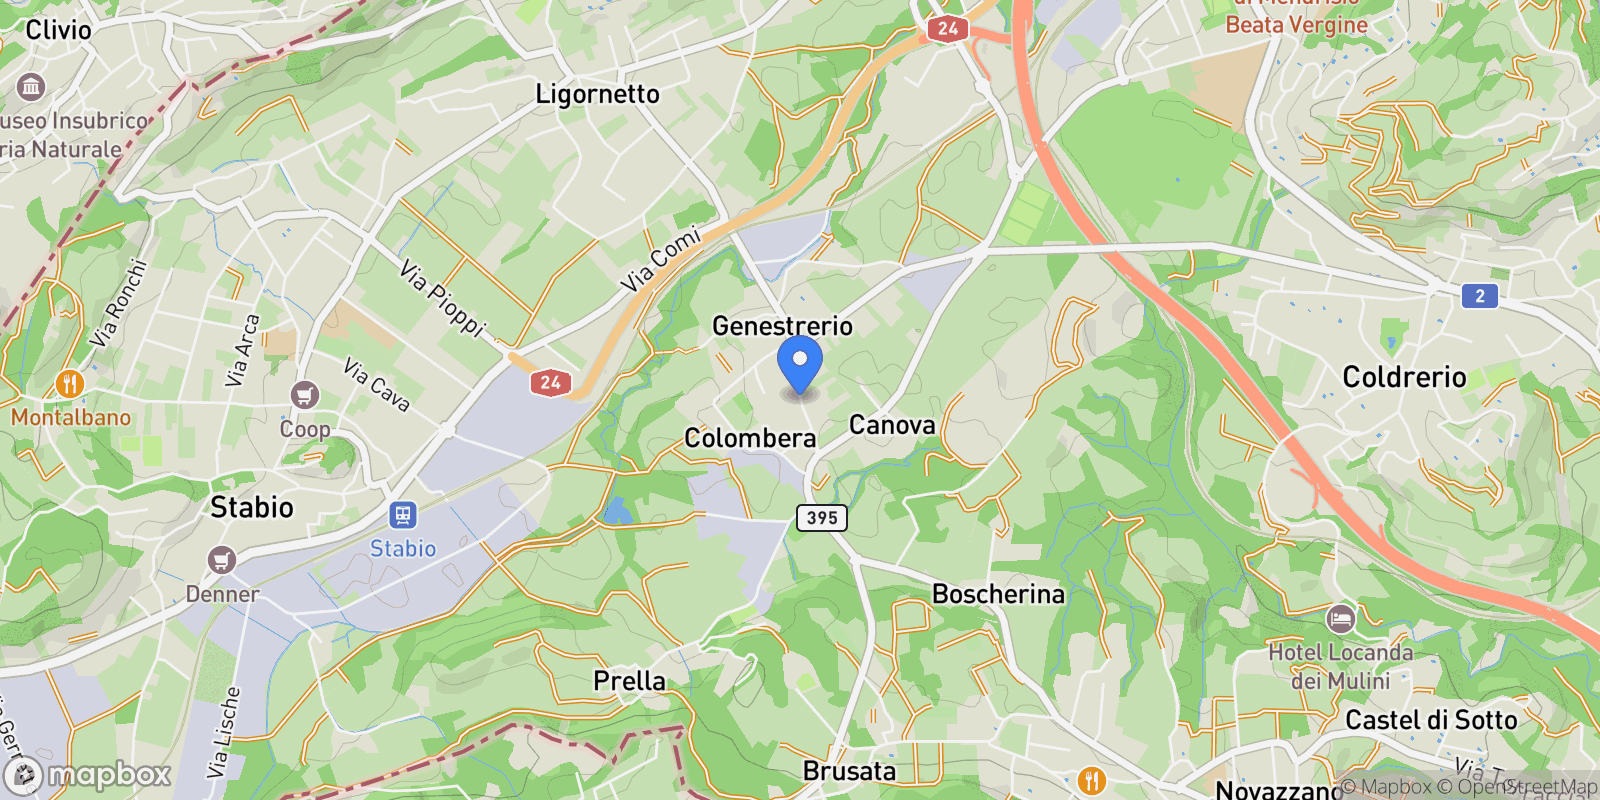
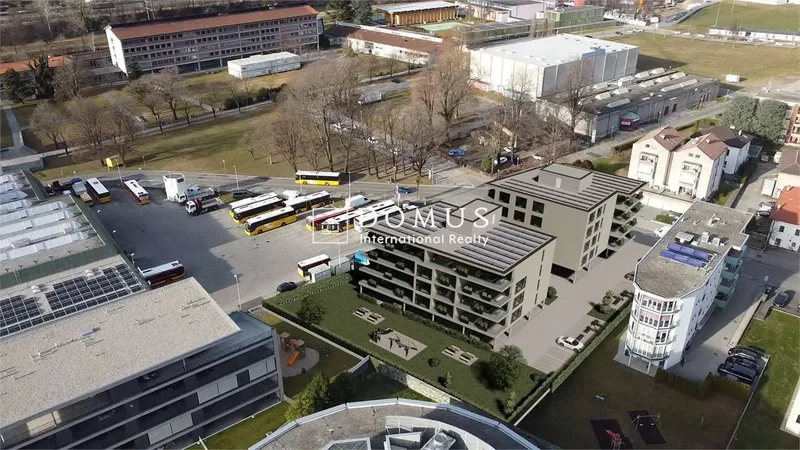
We offer for sale a large terraced house (free on three sides) with 6.5 rooms in Genestrerio, in a newly built residential complex called ”Campagna Adorna”. The project consists of a complex of 9 villas in a quiet area close to all the main services. Vehicle access is via the one-way street, Via al Pero, with a speed limit of 30 km/h.
The house in question, the largest of the project with its 232 gross square meters and 224 square meters of garden, is spread over 2 levels above ground, in addition to a basement.
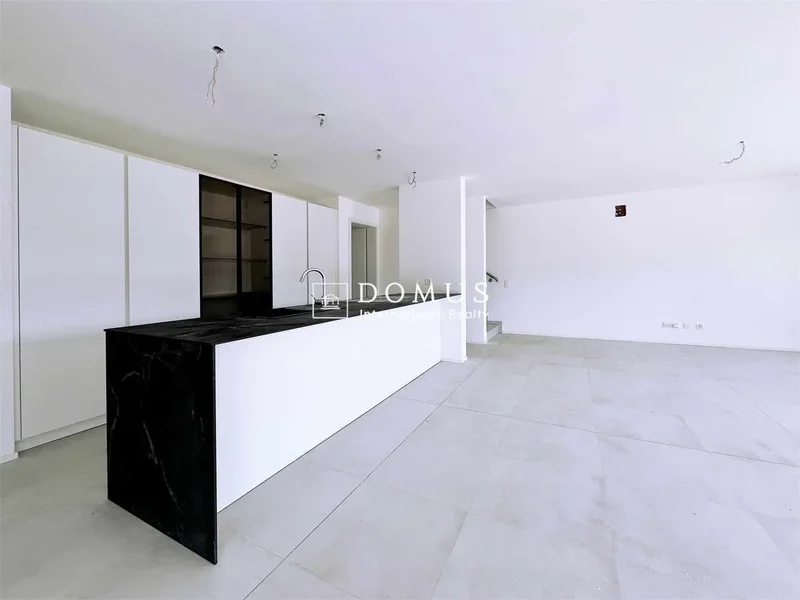
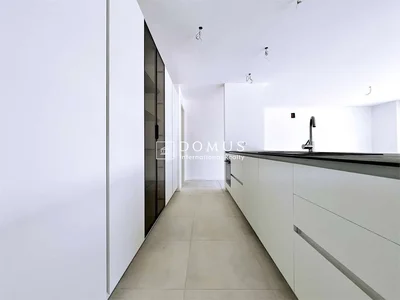
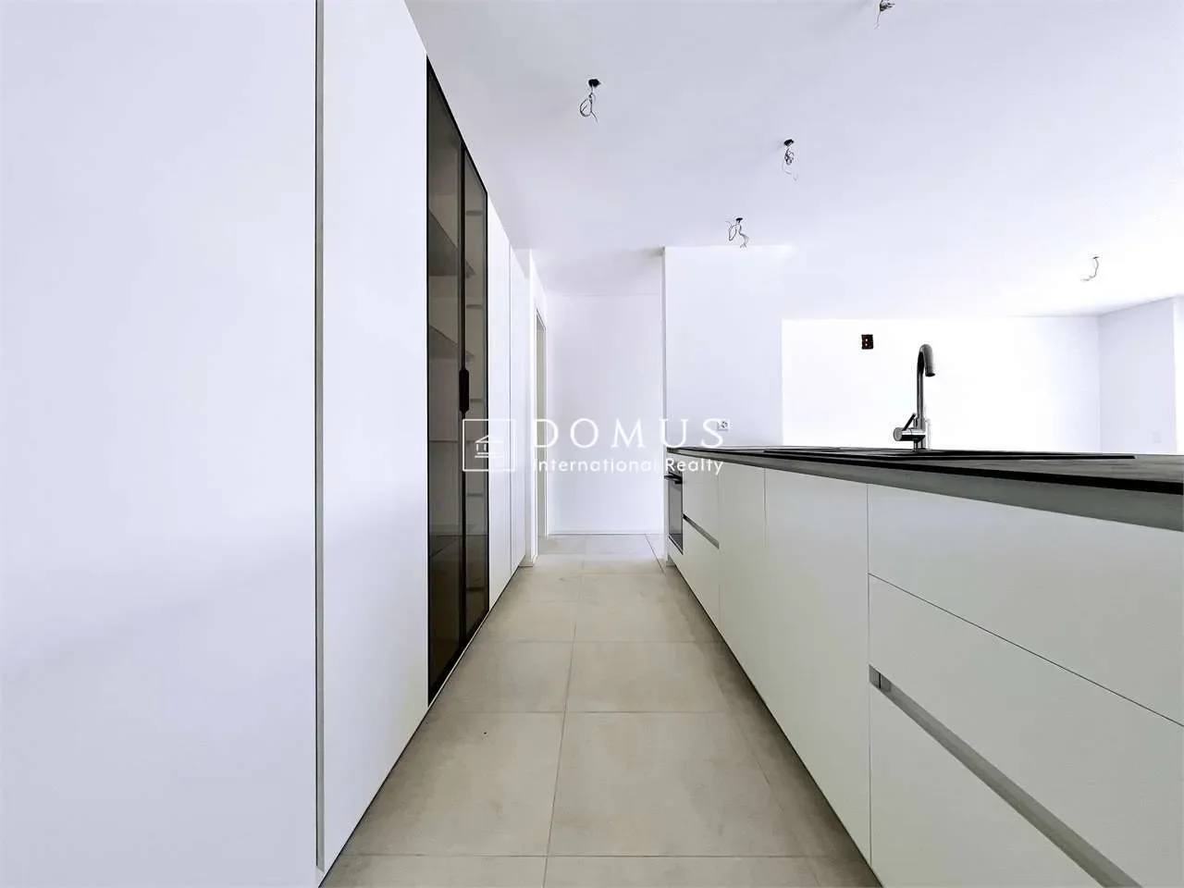
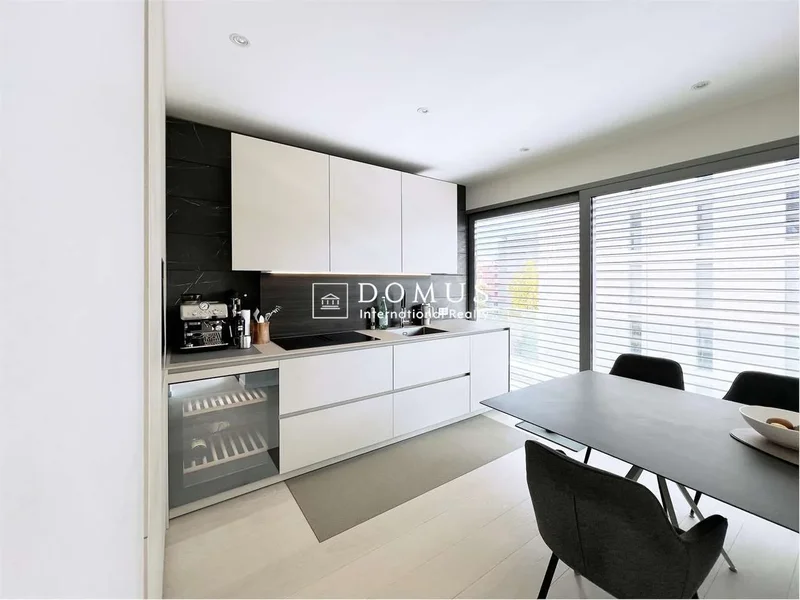
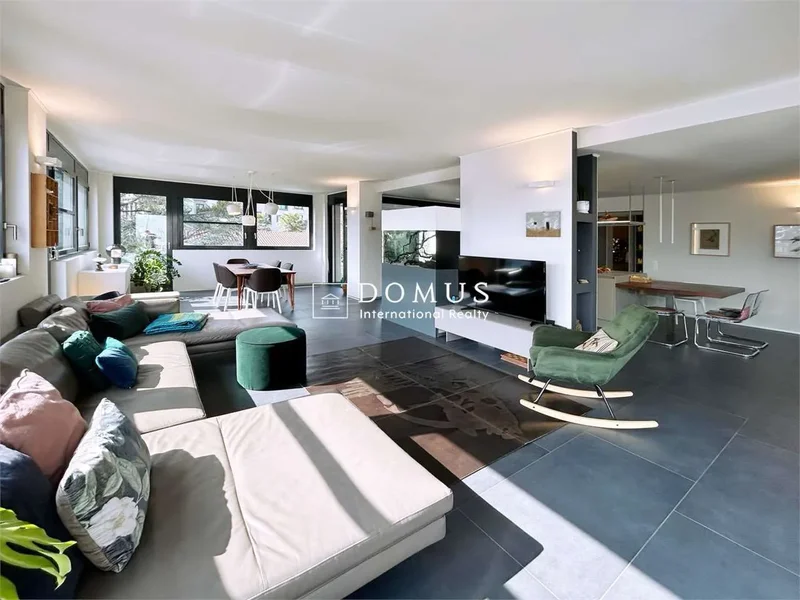
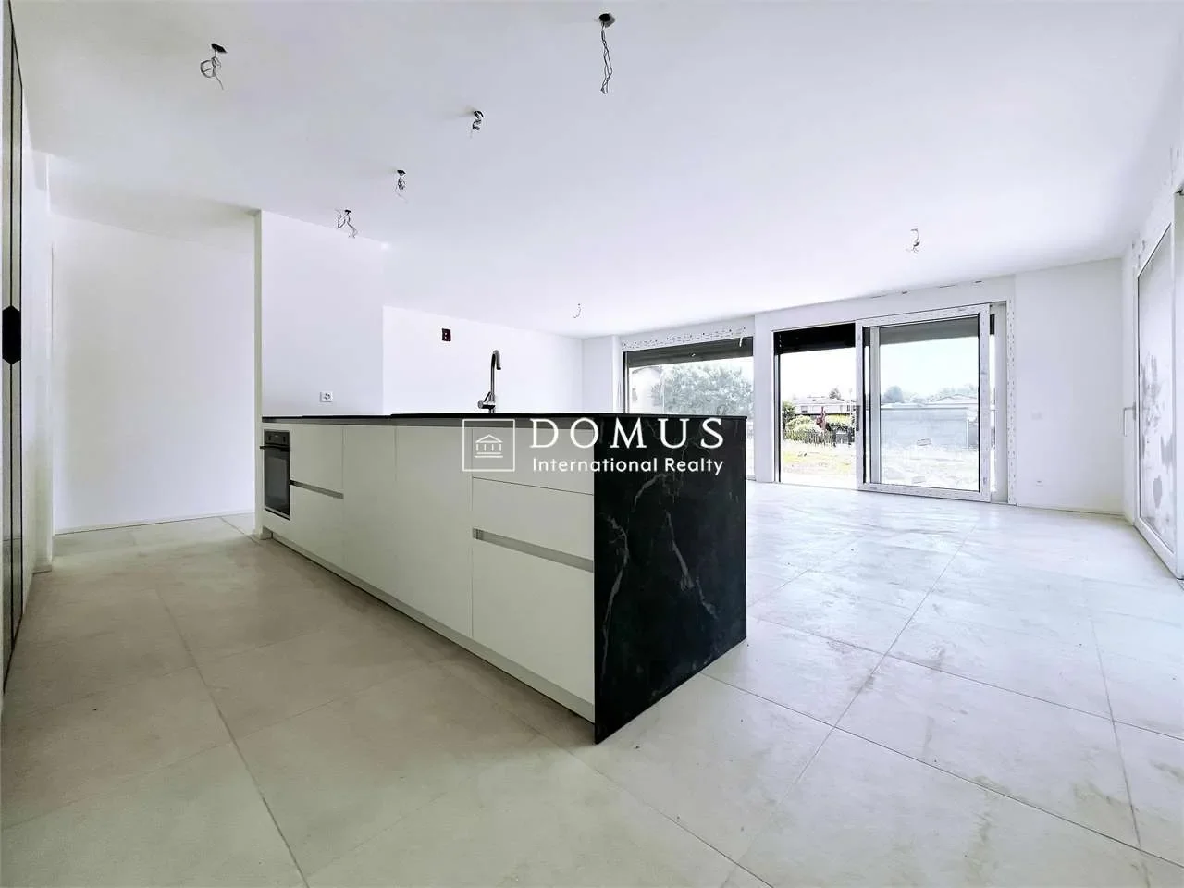
The ground floor is exclusively dedicated to the living area consisting of: entrance hall with wardrobe, living room with equipped open kitchen, pantry and guest bathroom.
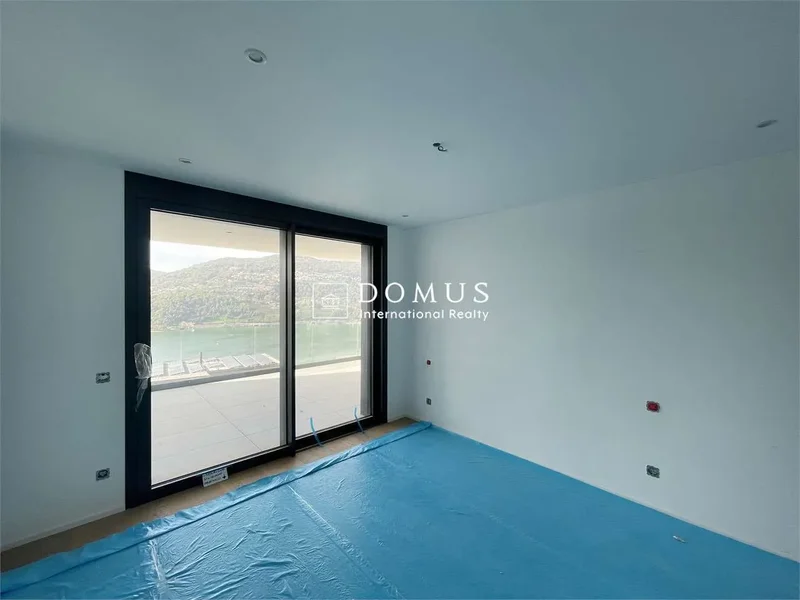
Upstairs is the master bedroom with private bathroom, two additional bedrooms, a closet and another bathroom.
In the basement there is a utility room/laundry room, a spacious cellar and two further rooms that can be used as desired (bedroom, study, hobby room, etc.).
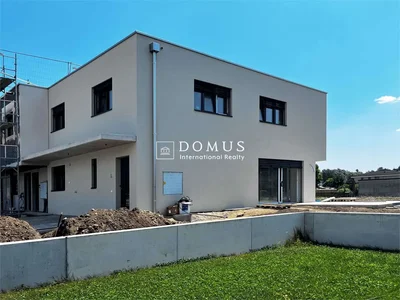
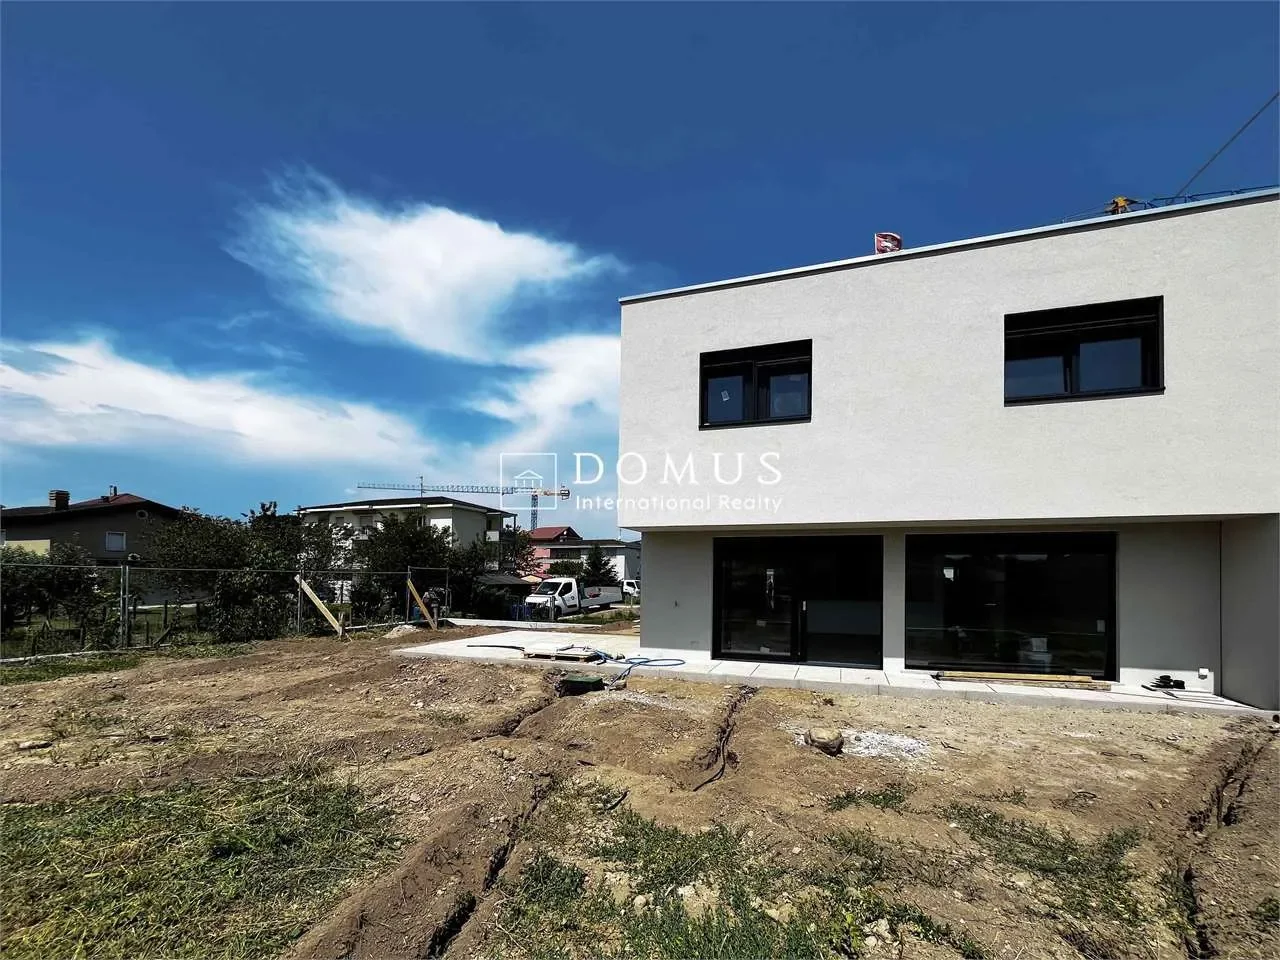
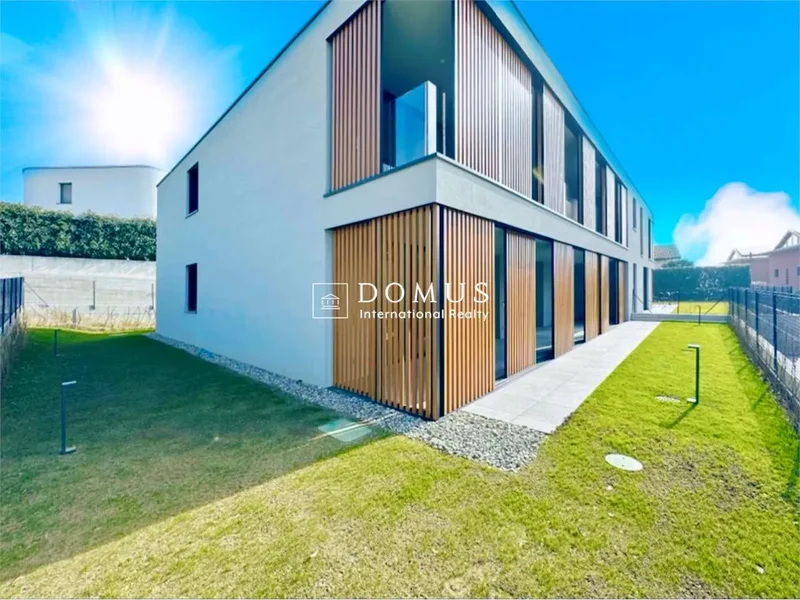
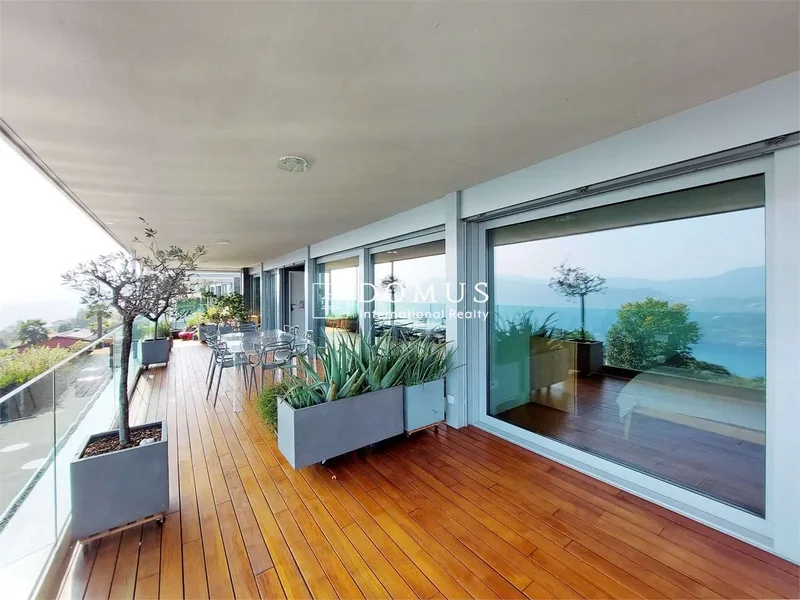
On the facades you can see the large windows that open the ground floor towards the large internal garden of 224 square meters and the regular windows of the first floor, all with high thermal performance thanks to the PVC frame with external aluminum cladding and triple glazing (shatterproof on the ground floor). The blackout curtains are made of metal slats with automatic movement, to increase the level of comfort and safety together with the armored entrance door.
Externally available 2-3 uncovered parking spaces (possibility of adding coverage with an extra cost).
Heat production will take place autonomously by means of an air-water heat pump, while distribution will take place by means of radiant floors with zone thermostats.
The property is finished with modern top quality materials for a high quality of life, with particular attention to detail.
N.B. the information indicated in this announcement is purely indicative and not binding.
The villa is currently rented with a 5-year lease. It is therefore being sold as an investment property.
Proponiamo in vendita ampia villetta a schiera di testa (libera su tre lati) di 6.5 locali a Genestrerio, in un complesso residenziale di nuova edificazione chiamato ”Campagna Adorna”. Il progetto consiste in un complesso di 9 villette in una zona tranquilla e vicina a tutti i principali servizi. L’accesso veicolare avviene tramite la strada a senso unico, Via al Pero, con limite di velocità di 30 km/h.
La casa in questione, la più ampia del progetto con i suoi 232 mq lordi e 224 mq di giardino, si sviluppa su 2 livelli fuori terra, oltre ad un piano interrato.
Il piano terra è esclusivamente dedicato alla zona giorno composta da: atrio d’ingresso con guardaroba, soggiorno con attrezzata cucina a vista, dispensa e servizio per gli ospiti.
Al piano superiore la camera padronale con bagno privato, due ulteriori camere, un ripostiglio e ulteriore bagno.
Al piano interrato sono presenti il locale tecnico/lavanderia, una spaziosa cantina e ulteriori due locali da adibire a piacimento ( camera, studio, locale hobby, ecc..).
Sulle facciate sono visibili le ampie vetrate che aprono il piano terra verso l’ampio giardino interno di 224 mq e le finestre regolari del primo piano, tutte ad alte prestazioni termiche grazie al telaio in PVC con rivestimento esterno in alluminio e alla tripla vetrazione (antisfondamento al piano terra). Gli oscuramenti sono a lamelle metalliche a movimento automatizzato, per aumentare il livello di comfort e sicurezza unitamente alla porta di ingresso blindata.
Esternamente a disposizione 2-3 posti auto non coperti ( possibilità di aggiungere copertura con un costo extra ).
La produzione di calore avverrà autonomamente mediante termopompa aria-acqua, mentre la distribuzione avverrà mediante pavimento radiante con termostati di zona.
La proprietà è rifinita con materiali moderni di prima qualità per una elevata qualità di vita, con particolare cura per il dettaglio.
N.B. le informazioni indicate nel presente annuncio sono di carattere puramente indicativo e non vincolanti.
La villa è attualmente affittata con un contratto di 5 anni. È venduta per cui come oggetto a reddito.
Wir bieten ein großes 6,5-Zimmer-Reihenhaus (frei an drei Seiten) in Genestrerio, in einer neu gebauten Wohnanlage namens „Campagna Adorna“, zum Verkauf an. Das Projekt besteht aus einem Komplex mit 9 Villen in einer ruhigen Gegend in der Nähe aller wichtigen Dienstleistungen. Die Zufahrt mit dem Auto erfolgt über die Einbahnstraße Via al Pero mit einer Geschwindigkeitsbegrenzung von 30 km/h.
Das Haus, um das es geht, ist mit seinen 232 Quadratmetern Bruttofläche und 224 Quadratmetern Garten das größte des Projekts und erstreckt sich über zwei oberirdische Ebenen sowie einen Keller.
Das Erdgeschoss ist ausschließlich dem Wohnbereich gewidmet, bestehend aus: Eingangshalle mit Garderobe, Wohnzimmer mit ausgestatteter offener Küche, Speisekammer und Gästebad.
Im Obergeschoss befinden sich das Hauptschlafzimmer mit eigenem Bad, zwei weitere Schlafzimmer, ein Abstellraum und ein weiteres Badezimmer.
Im Untergeschoss befinden sich ein Hauswirtschaftsraum/Waschküche, ein geräumiger Keller und zwei weitere Räume, die nach Belieben genutzt werden können (Schlafzimmer, Arbeitszimmer, Hobbyraum etc.).
An den Fassaden sind die großen Fenster zu sehen, die das Erdgeschoss zum großen Innengarten von 224 m2 öffnen, und die normalen Fenster im ersten Stock, alle mit hoher Wärmedämmung dank des PVC-Rahmens mit äußerer Aluminiumverkleidung und Dreifachverglasung (bruchsicher im Erdgeschoss). Die Jalousien bestehen aus Metalllamellen mit automatischer Bewegung, um zusammen mit der gepanzerten Eingangstür den Komfort und die Sicherheit zu erhöhen.
2-3 nicht überdachte Parkplätze im Außenbereich verfügbar (Möglichkeit einer zusätzlichen Überdachung gegen Aufpreis).
Die Wärmeerzeugung erfolgt autark über eine Luft-Wasser-Wärmepumpe, die Verteilung über Fußbodenheizungen mit Zonenthermostaten.
Die Immobilie ist mit hochwertigen, modernen Materialien für eine hohe Lebensqualität und besonderer Liebe zum Detail ausgestattet.
Hinweis: Die in dieser Ankündigung bereitgestellten Informationen sind rein indikativ und unverbindlich.
Die Villa ist derzeit für 5 Jahre vermietet. Sie wird daher als Anlageobjekt verkauft.
 View Photos
 Watch Film
 360° VTour
 Open House